How connected glass changes your builds
Connected glass can support a better view, but framing and room layout still determine whether a window works. Use these practical design checks to plan clearer surfaces, useful interiors, and a consistent material palette.
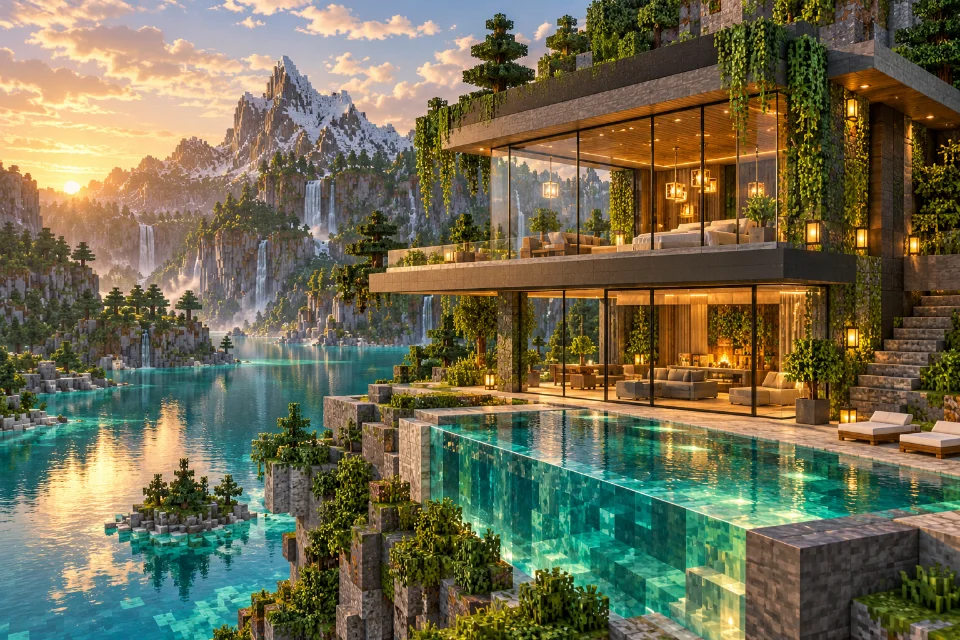
Frame a useful view
Design a large window around a river, garden or mountain ridge. Sketch the opening before choosing the wall materials. Keep its central view clear and let the surrounding structure provide the outline. A modest window placed carefully often works better than making every surface transparent.
Choose a restrained palette
Try clear glass with oak and stone for a warm house, or dark framing for a modern pavilion. Test the chosen blocks in daylight and at night. Use matching glass when checking connections so that color changes do not obscure the result.
Give the wall depth
Recess the window by one block or add an exterior roof overhang. Columns and ledges create shadows without filling the opening with extra framing. Walk around both sides of the building and inspect corners before repeating the design across a large facade.
Decide what the window should frame
Begin with a view rather than a wall. Stand where a player will normally enter the room and identify the landscape feature that deserves attention. A river bend might suit a wide horizontal opening, while a tall tree could benefit from a narrower vertical window. Mark the opening with temporary blocks and walk through the room before choosing materials. The best arrangement from outside is not always the best arrangement from the chair, staircase, or doorway inside.
Consider the nearby terrain as part of the composition. A small planted ledge can give the view a foreground, while distant hills provide depth. Leave enough clear space between these layers that the glass remains useful. An uninterrupted surface cannot rescue a window pointed directly at a blank retaining wall.
Use structural framing deliberately
Connected glass reduces repeated internal lines, which gives the outer frame a more important role. Choose a frame width that suits the scale of the building. A small cottage might need only a modest timber border; a large hall may look better with deep stone supports. Build a short sample before committing to the entire facade, and inspect it from the distance at which the building will usually be seen.
Place structural accents around the opening instead of scattering them across it. A supporting column at each end, a shallow lintel, and a continuous sill can establish a clear shape without dividing every glass block. Where a long wall needs rhythm, group windows into deliberate bays. That produces a repeated architectural pattern rather than an accidental collection of tiny frames.
Add depth without obstructing the view
A transparent wall can look unfinished when it sits flush with every neighboring surface. Recess the glass behind its frame and compare the shadows at different times of day. A roof overhang, projecting sill, or narrow balcony creates another layer. These details remain visible even when the window texture is subtle, so the building keeps its shape from several angles.
The interior also benefits from depth. Place a reading area slightly back from the window and leave a walking route along the glass. Avoid pressing every chest, bed, and decorative object directly against the opening. A clear circulation path makes the room feel usable and leaves the view legible. Revisit the layout after adding furniture because an empty room can conceal problems that appear once it is occupied.
Choose glass to suit the atmosphere
Clear glass is a useful starting point when the landscape should remain the focus. Colored glass can support a themed build, but test how it reads against both the exterior and interior materials. Build several small samples side by side rather than guessing from an inventory icon. Look through them toward greenery, stone, water, and the sky to see which backgrounds become harder to read.
Keep color changes intentional. Alternating colors across a large opening may introduce visual divisions even when each individual material connects correctly. If your goal is a broad uninterrupted view, begin with one material. Save mixed colors for borders, decorative panels, or places where a pattern is the point. The texture setup and the architectural design should support the same visual goal.
Test corners and unusual shapes
Flat walls are only one part of a glass build. Make a small inside corner, an outside corner, a roof edge, and any pane arrangement your design uses. Inspect these examples with the intended resource pack before multiplying them across a greenhouse or observation tower. A treatment that looks excellent from straight ahead may read differently when seen from above or through overlapping surfaces.
Use temporary supports to evaluate curved or stepped forms. Minecraft approximates curves through a sequence of blocks, so look at the overall silhouette as well as each join. Do not assume that a smooth-looking flat sample guarantees the same impression in a complicated shape. When a corner looks awkward, adjusting the frame may be more effective than trying to force a different texture effect.
Plan daylight and evening lighting
Check the room in daylight, at sunset, and in darkness. Glass can expose interior clutter at night when the room is brighter than its surroundings. Place light sources where they support paths and work areas, then inspect the building from outside. A strong nighttime outline can make the architecture more interesting without filling every window with bright decorative objects.
If you use shaders or a different lighting configuration, compare the basic design without those additions too. This helps you judge whether the structure itself works and makes screenshots easier to interpret. Connected textures and lighting effects solve different problems. Plan each deliberately rather than expecting one visual component to supply framing, atmosphere, visibility, and texture continuity at the same time.
Apply the idea to different building styles
For a modern lakeside house, try a low roof, a deep overhang, and a wide window facing the water. Keep the side walls relatively solid to make the main opening feel deliberate. In a traditional greenhouse, narrow timber supports and planting beds can provide rhythm around a much larger transparent roof. A cliff observatory can reverse the balance, using mostly solid rock with one carefully positioned viewing wall.
An interior courtyard offers another useful variation. Place glazed corridors around a central garden so players see activity across the building. Break long sightlines with changes in planting rather than random walls. These examples are starting points, not required recipes. Adapt the proportions to the terrain, available materials, and the way players actually move through the space.
Keep a reusable material test area
Try an additional test with the window partly hidden by furniture or landscaping. A large transparent opening often looks ideal in an empty shell, then loses its purpose when a storage wall, tree, or staircase occupies the view. Move through the room along its ordinary route and note when the landscape becomes visible. If the reveal is brief or awkward, change the position of the opening before expanding it. A slightly smaller window placed beside the right path can feel more generous than a wall of glass facing clutter. Keep the exterior composition in mind too, so practical interior changes still fit the surrounding facade.
Create a small testing corner in a creative world with your favorite wall materials and several glass arrangements. Include contrasting backgrounds and a roof sample. Save the resource-pack order alongside screenshots of that area. After an update, you can compare a familiar scene instead of trying to remember how an enormous finished build used to look.
Make decisions at both scales: a close view reveals joins and borders, while a distant view reveals composition. Spend time on both before replacing a whole facade. A successful connected-glass build combines a useful view, readable framing, practical interior space, and a texture setup that supports the chosen materials. The absence of internal borders is a tool for the design, not a substitute for designing the room.
Official references
Check current release requirements in the Continuity project listing and Fabric installation documentation.